
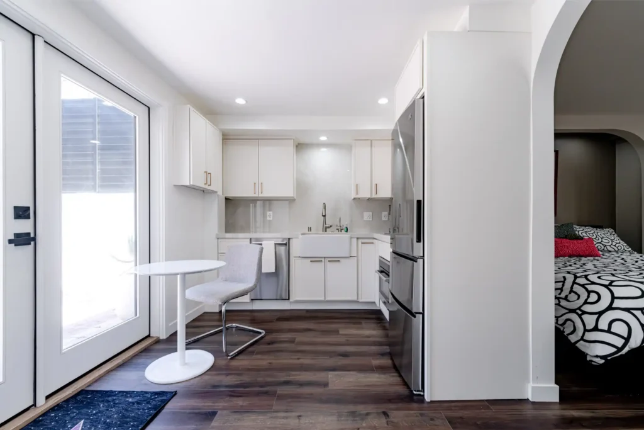
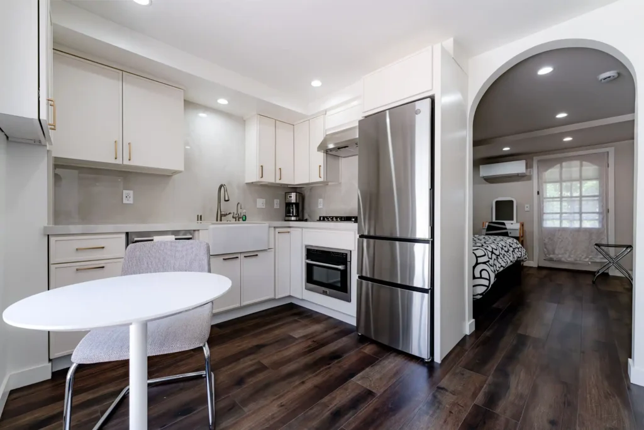
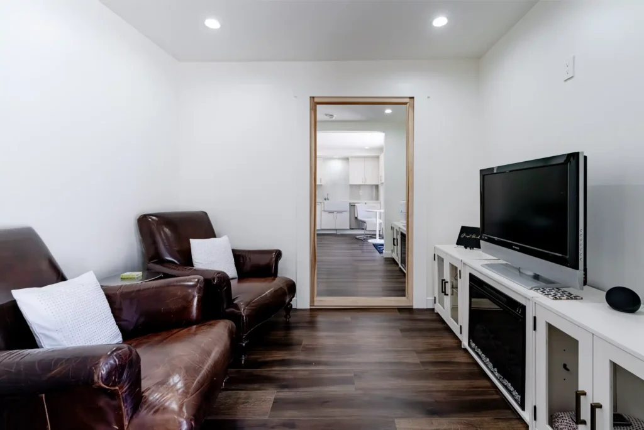
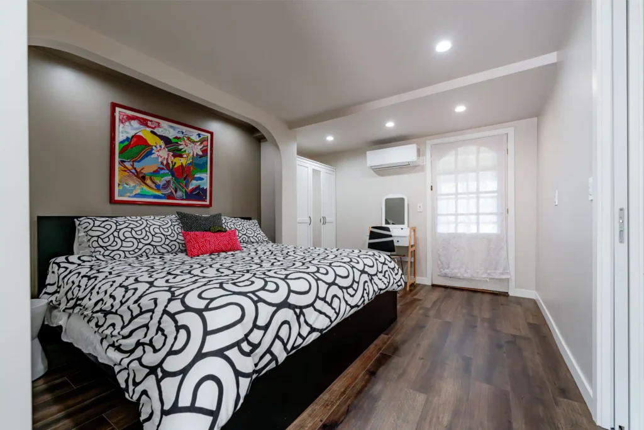
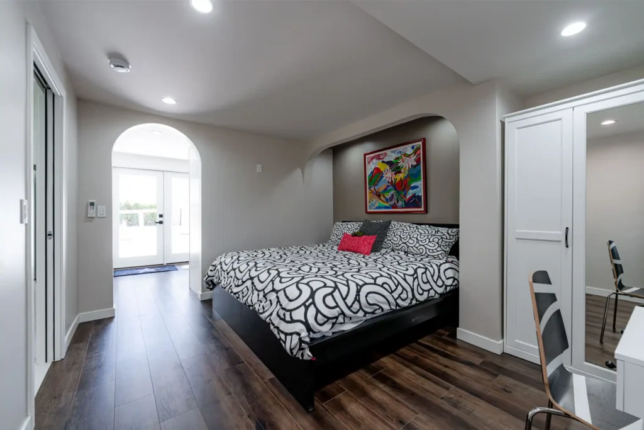
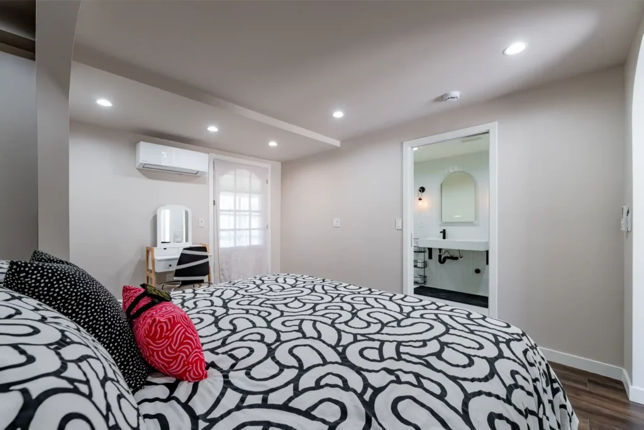
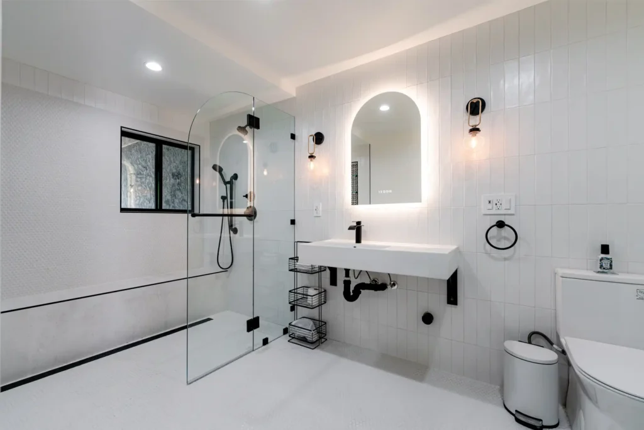
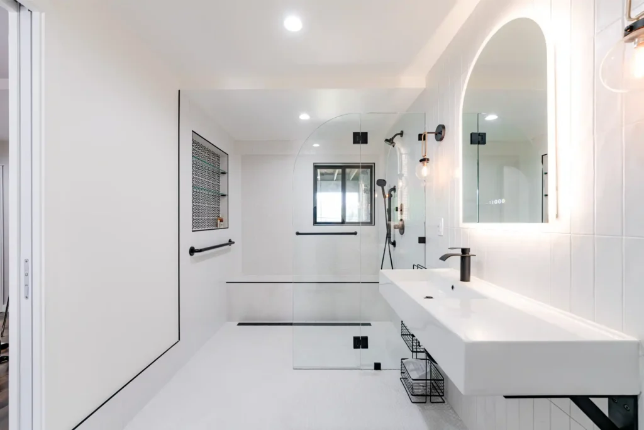
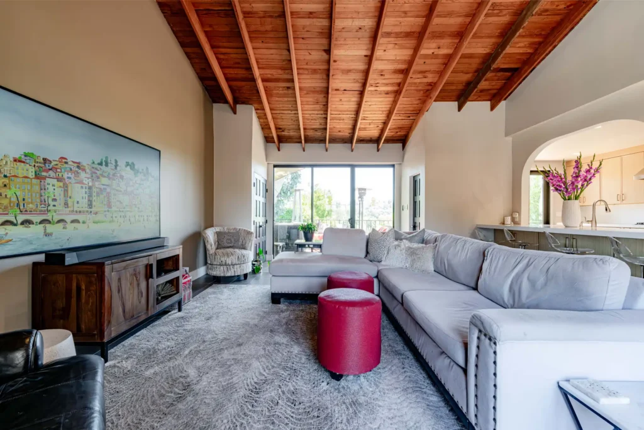
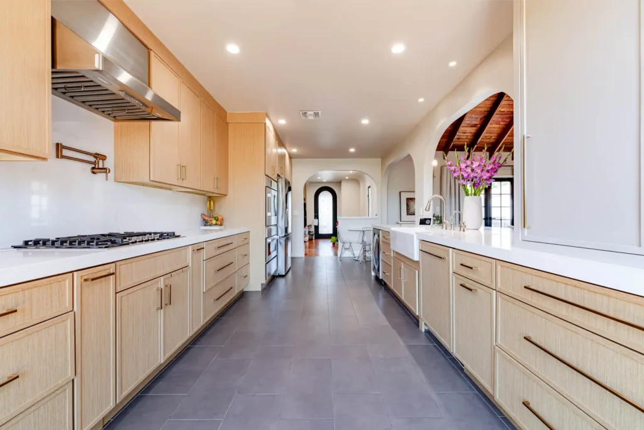
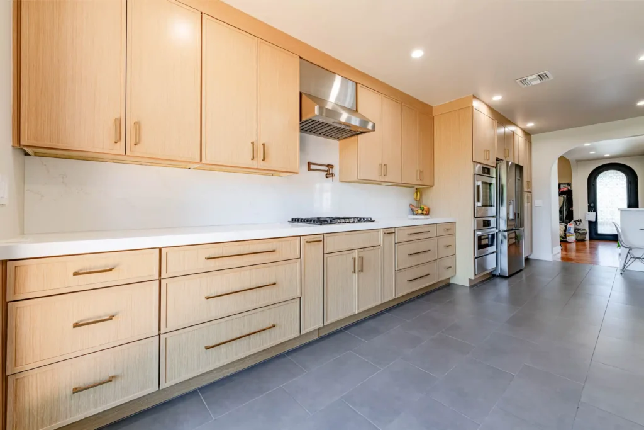
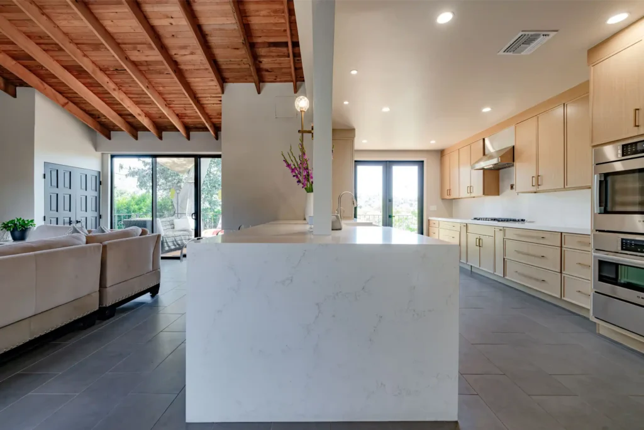
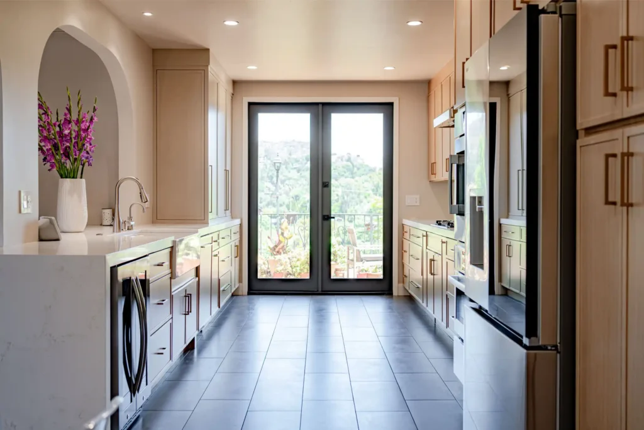
This Hollywood home underwent a dual transformation that tackled two distinct spaces simultaneously: a full kitchen remodel for the main house and the build-out of a Junior Accessory Dwelling Unit (JADU) in the lower level. Libby and Chris wanted both spaces to function beautifully and independently while complementing the home’s existing Spanish-influenced character.
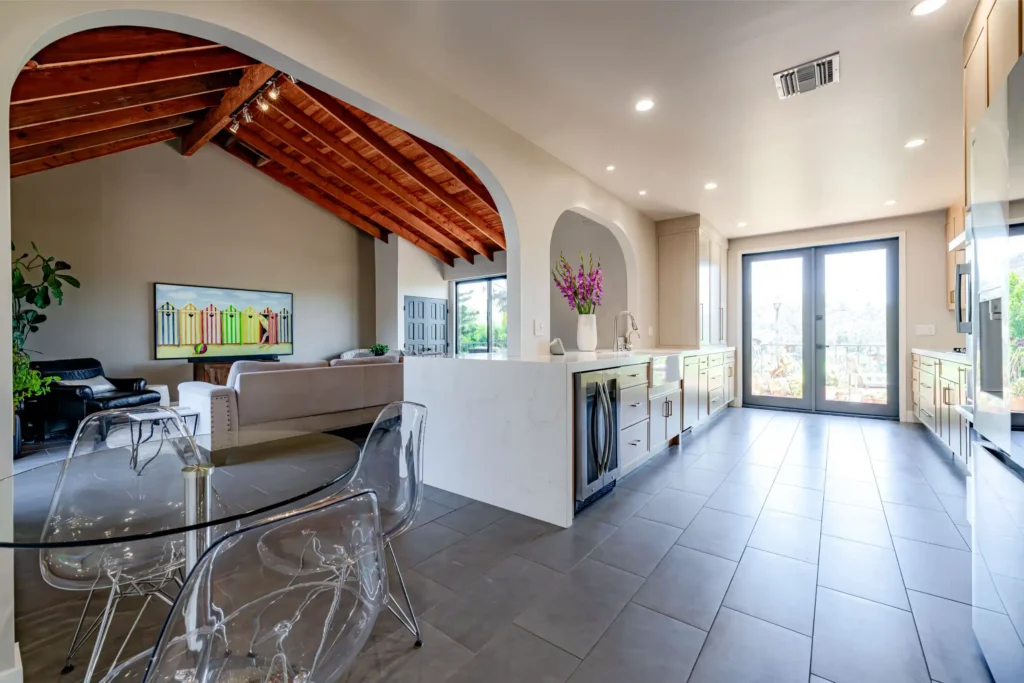
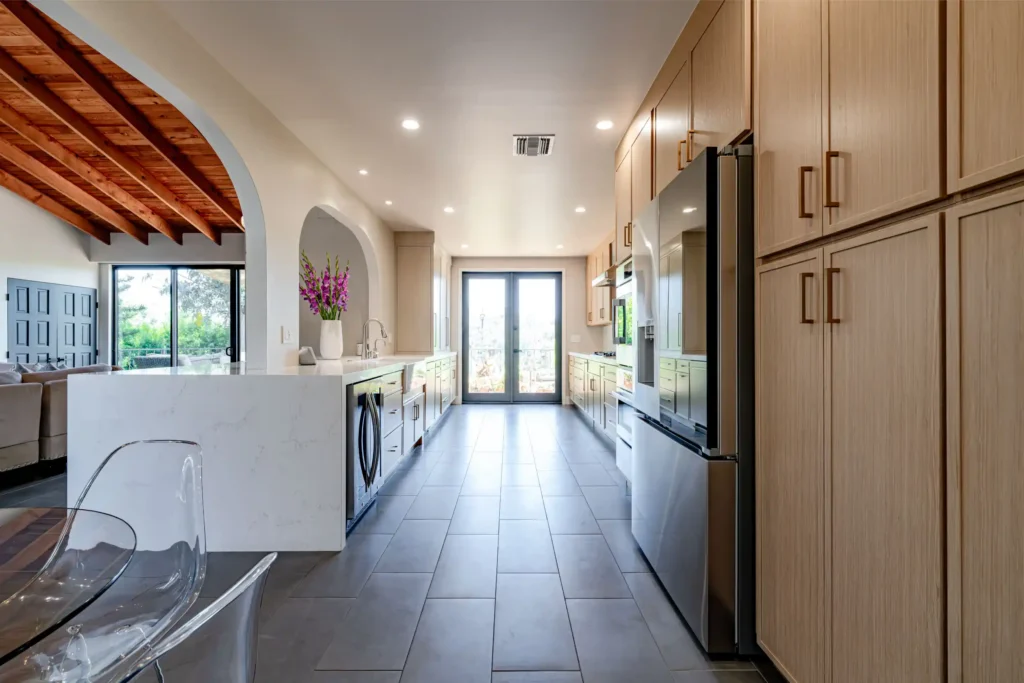
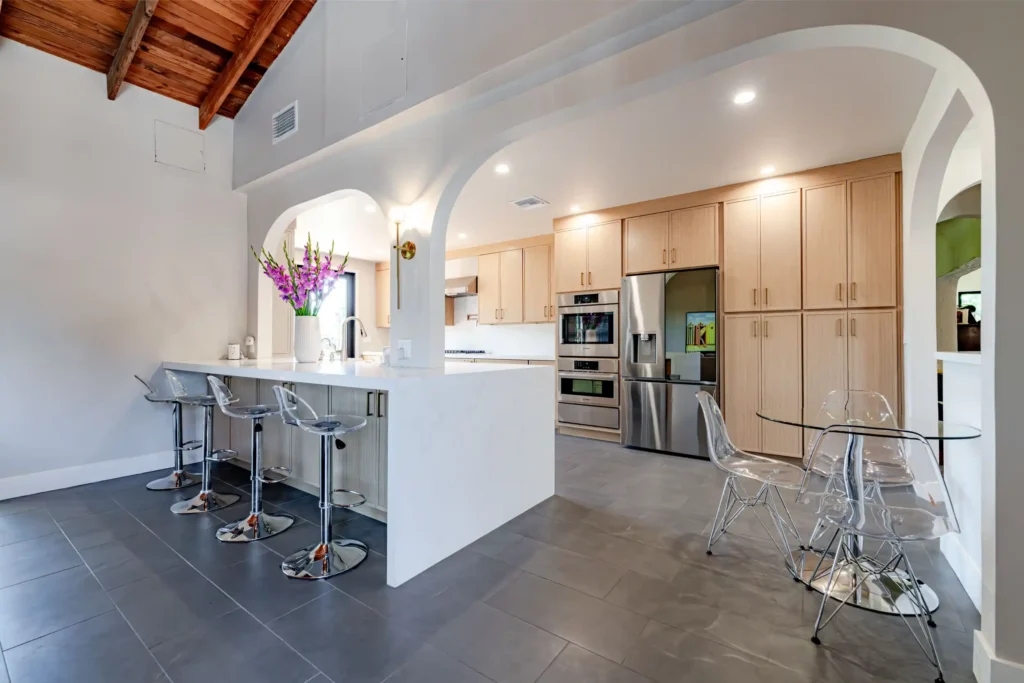
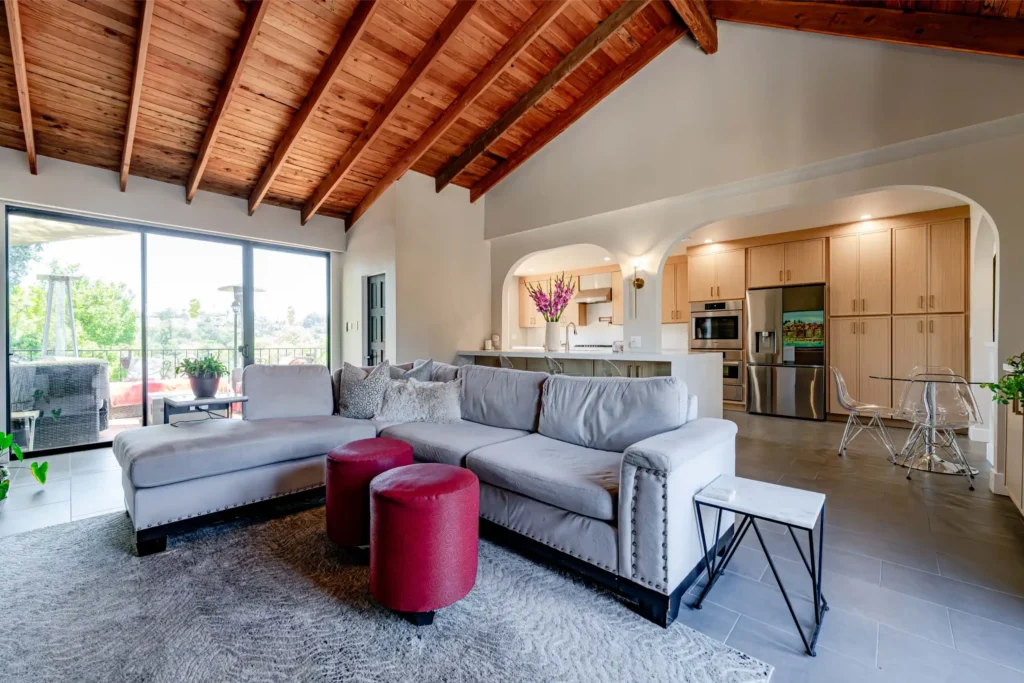
The main kitchen was completely redesigned from the studs out. Custom flat-front cabinetry in a warm natural oak finish runs floor to ceiling, maximizing every inch of storage in the galley-style layout. White quartz countertops with subtle veining run throughout, including a dramatic waterfall island that anchors the open kitchen-to-living connection. Stainless steel appliances, a farmhouse sink, a six-burner gas cooktop, and a professional-grade range hood complete the chef-ready workspace. Large-format slate tile flooring carries through to the dining area, tying the open plan together.
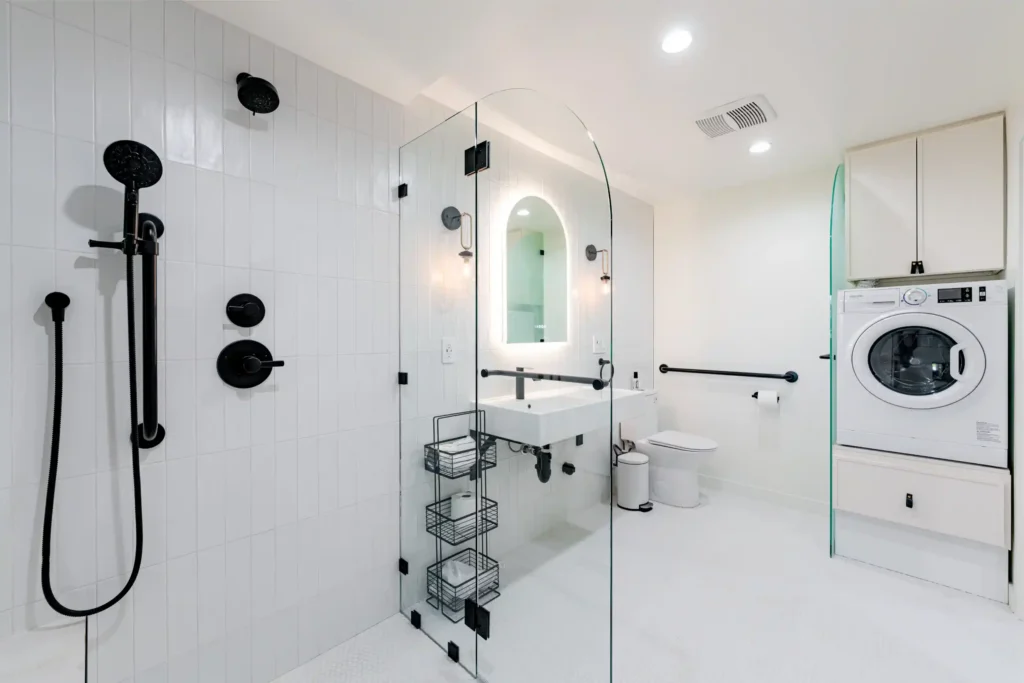
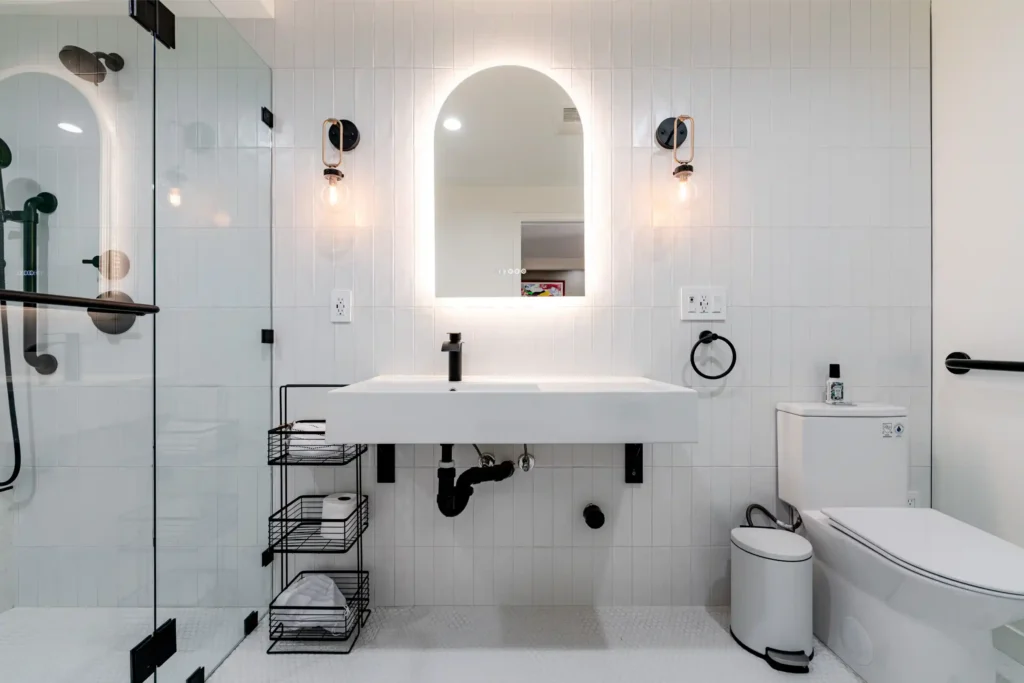
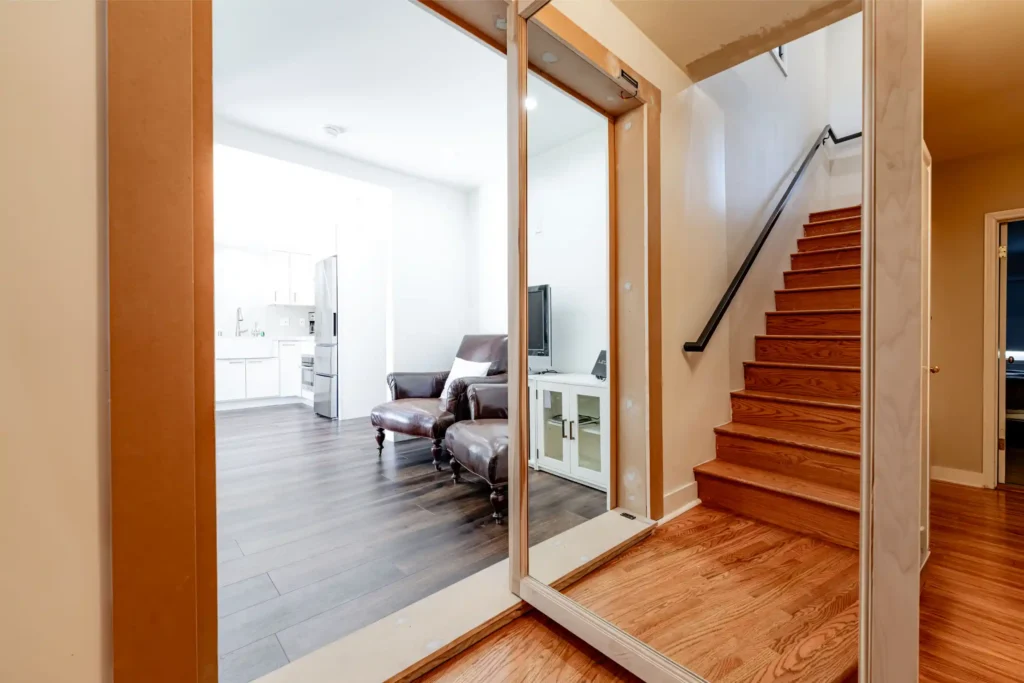
The JADU was built out as a fully self-contained unit with its own bedroom, living area, modern kitchen, and a stunning spa-style bathroom finished in all-white tile with matte black fixtures, a frameless glass walk-in shower, an arched LED mirror, and a stacked washer/dryer. Dark hardwood-style flooring, recessed lighting, and a dedicated mini-split system make the unit comfortable and rental-ready.
Contact Upfront Remodeling today for a free consultation on your kitchen or ADU project.