
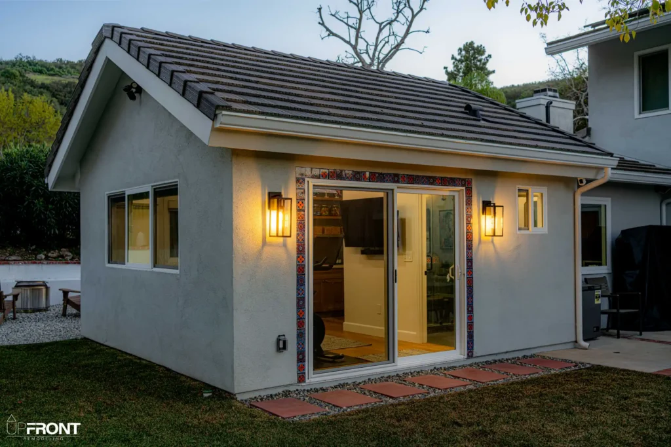
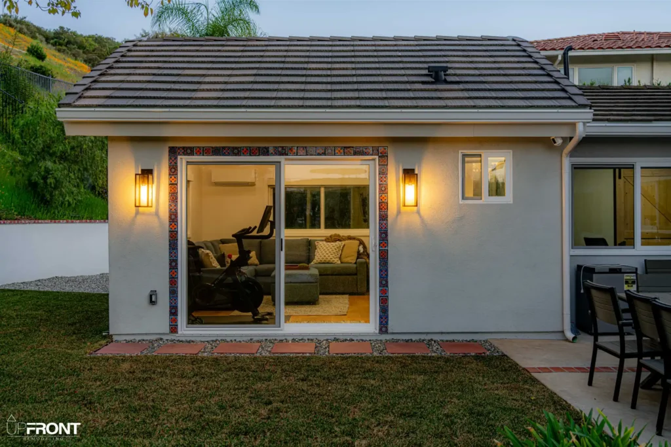
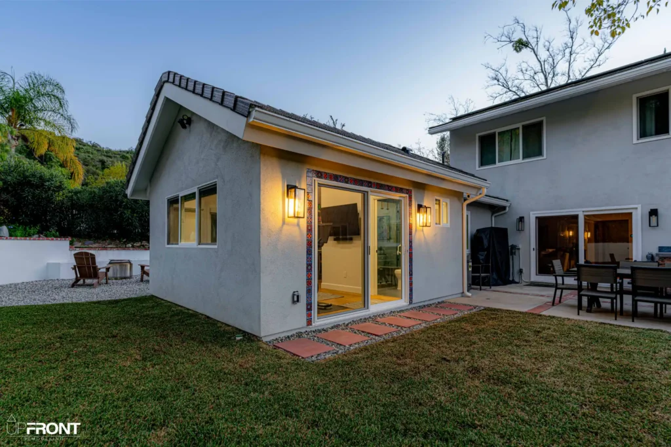
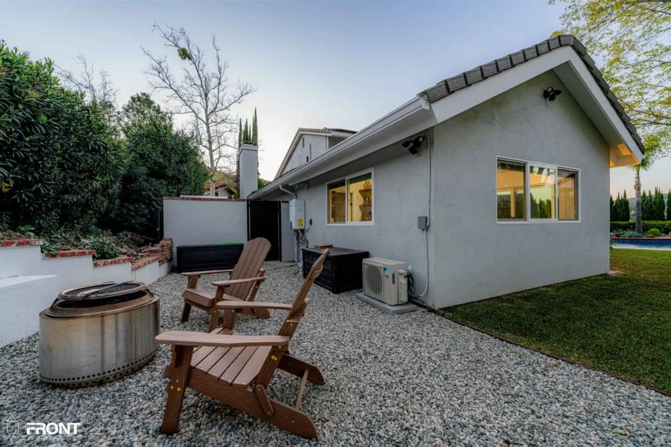
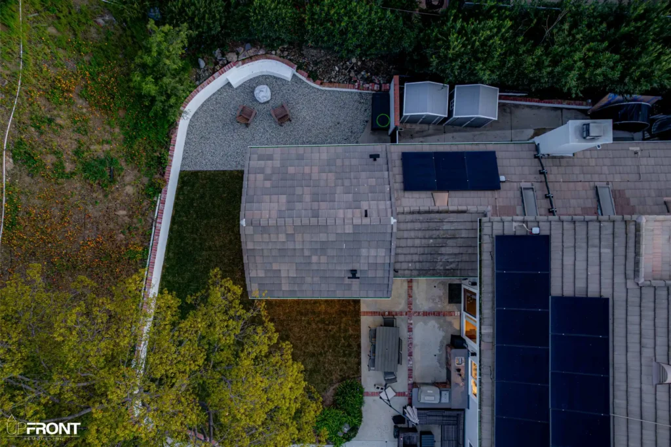
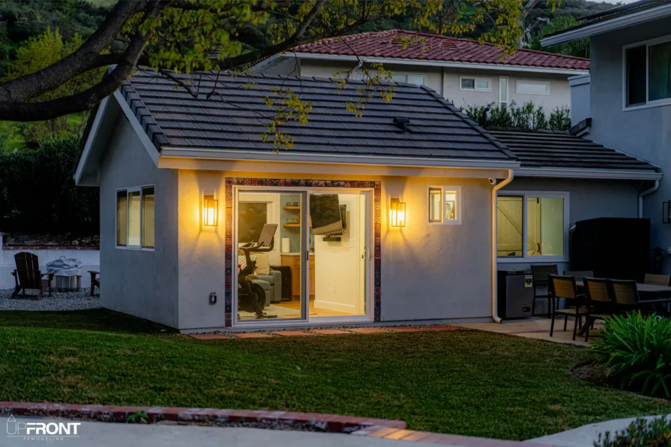
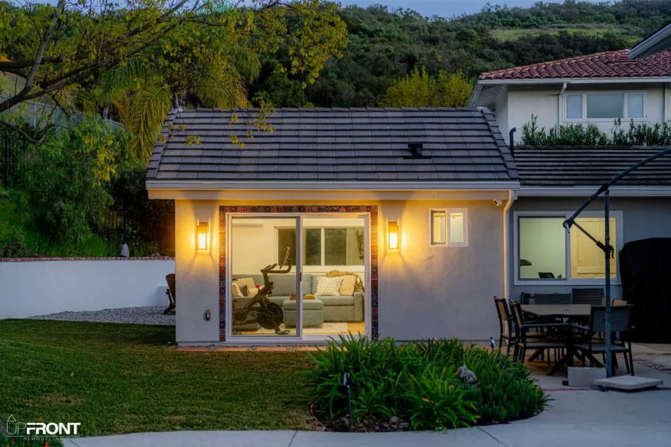
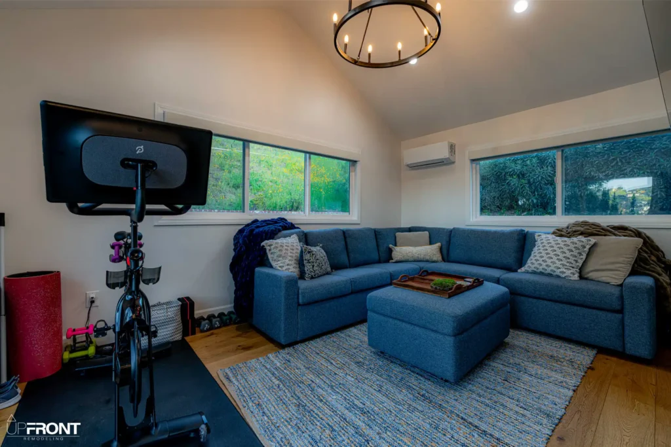
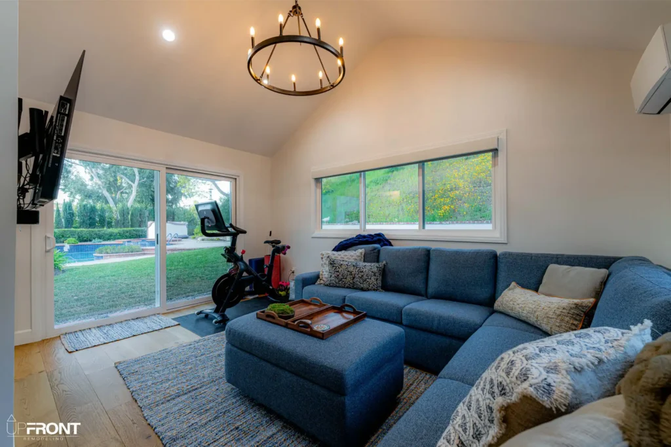
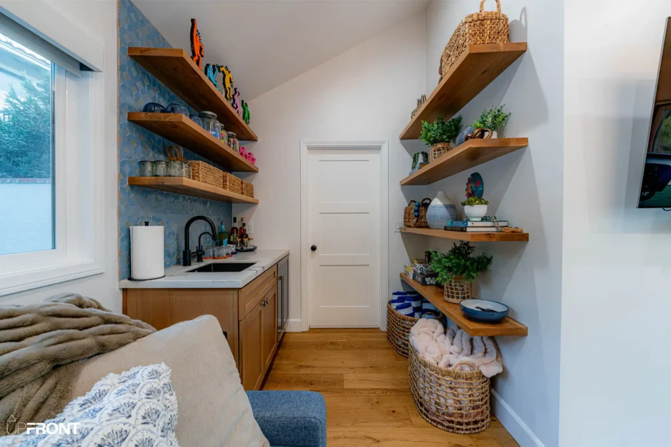
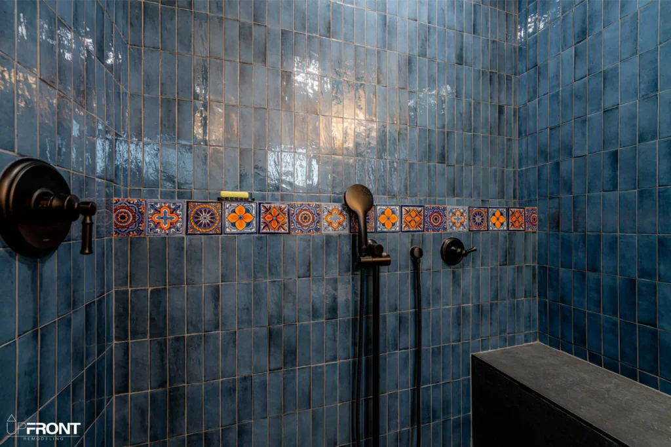
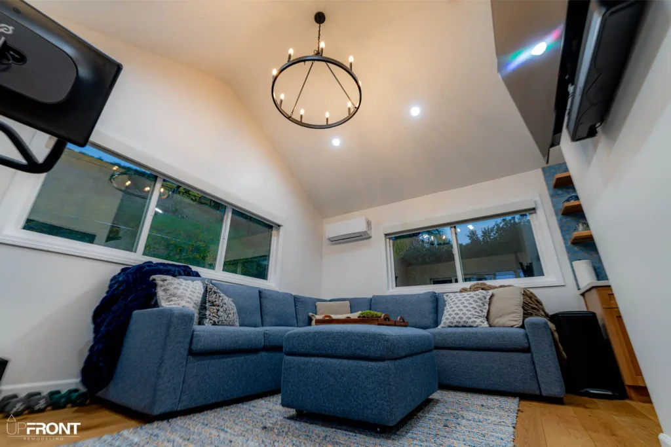
This Westlake Village home received one of Upfront Remodeling’s most impressive project types — a full ground-up room addition built off the back of the house. The result is a fully permitted, architect-designed detached bonus room that serves as a gym, lounge, and entertainment space, complete with its own full bathroom and wet bar.
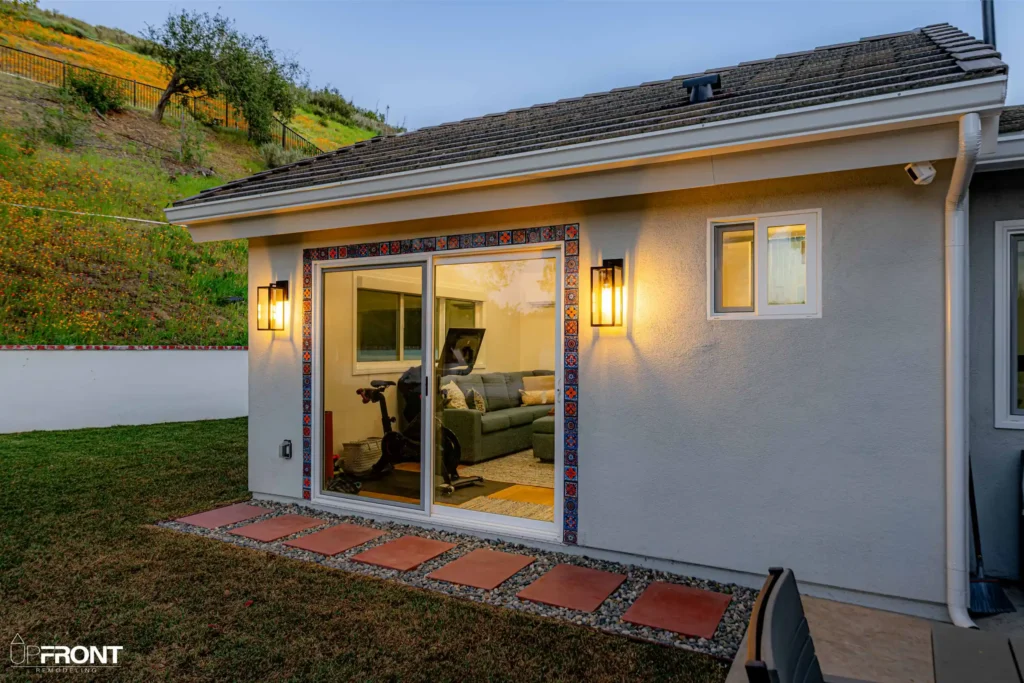
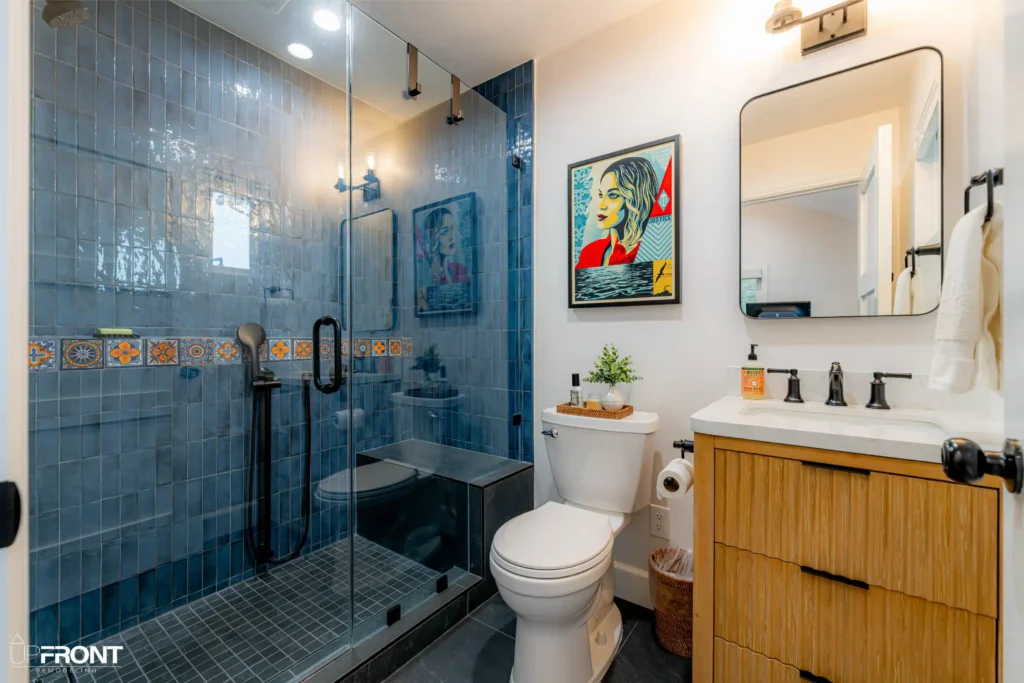
The exterior of the addition is finished in smooth stucco to match the existing home, with a pitched tile roof, large sliding glass door, and a showstopping detail: handcrafted Talavera-style mosaic tiles framing the entry door and repeating throughout the shower and bathroom. Two wall sconces flank the entrance, and the structure opens directly to the backyard and pool area.
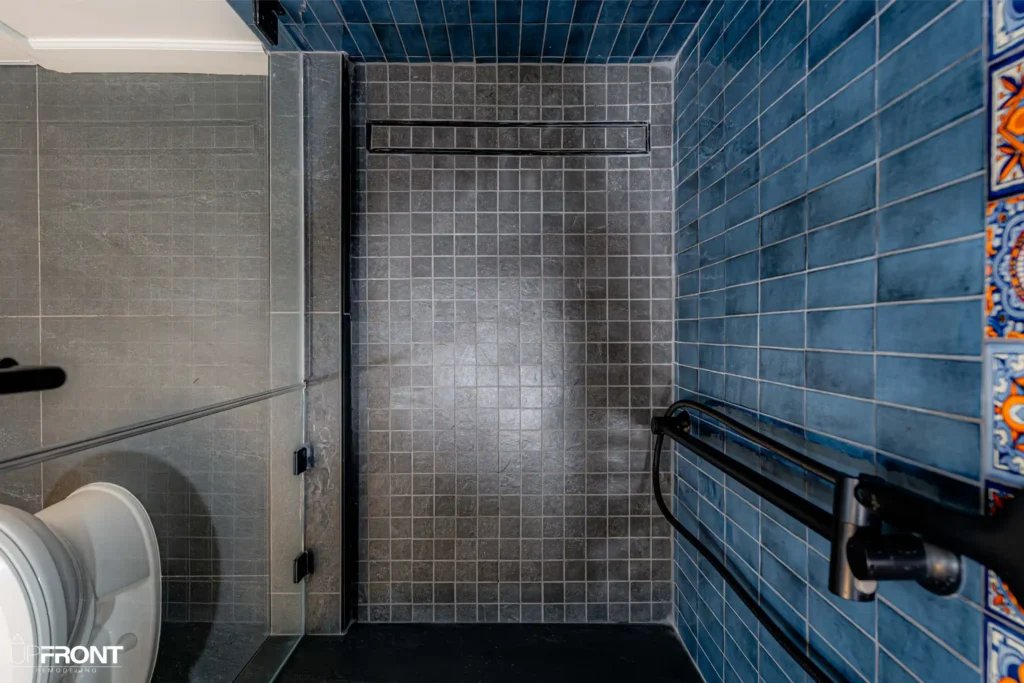
Inside, the vaulted ceiling with a wrought-iron chandelier and recessed lighting gives the room an airy, open feel. Hardwood floors, a mini-split HVAC unit, and large picture windows overlooking the hillside complete the living space. The adjacent wet bar features custom wood cabinetry, a black undermount sink, quartz countertops, floating walnut shelves, and a bold blue Moroccan-patterned tile backsplash. The full bathroom is a standout — deep blue hand-glazed zellige tile from floor to ceiling, a decorative Spanish tile border, black fixtures throughout, and a slate mosaic shower floor.
Contact Upfront Remodeling today for your free consultation.